
Just Listed
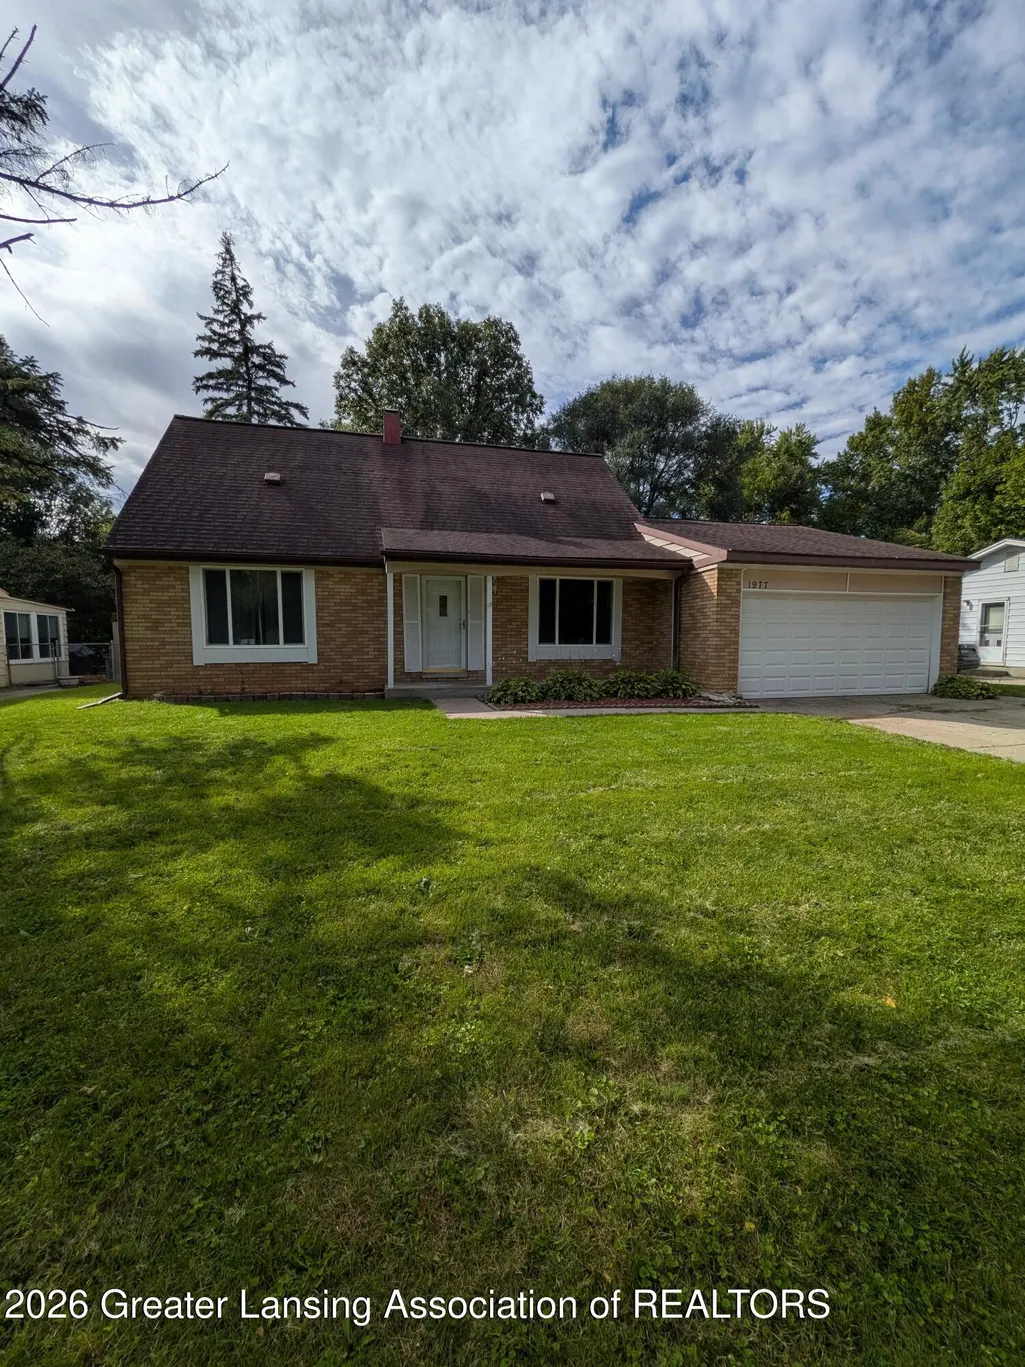
Address
1977 Hamilton Street, Holt, MI
Price
$ 230,000
Property Attributes
- MLS#299465
- TypeSingle Family
- Listing Status Coming Soon
- MunicipalityDelhi Twp
- CountyIngham
- CityHolt
- AreaDelhi Twp
- NeighborhoodBuckingham
- Zip48842
- StyleCape Cod
- Year Built1967
- Taxes$ 6647
- Price$ 230,000
- Bedrooms4
- Full Bathrooms2
- Half Bathrooms0
- Sqr Footage2629
- Lot Size0.19 Acres
Data Source:
Greater Lansing AOR (GLMLS)
Property Description
Tucked into the highly desirable Holt school district, this 4-bedroom, 2-bath home offers solid bones, a spacious layout, and unlimited potential. Whether you are looking to add modern cosmetic updates, create your dream living space, or build instant equity, the floor plan provides the perfect canvas. Opportunities to own a 4-bedroom home in such a prime, convenient location are rare—bring your design vision and turn this promising property into a true showstopper!
| Price History | |
|---|---|
| 9/25/2026 | Listed $230,000 |
General Features
| Sewer | Public Sewer |
|---|---|
| Heating | Forced Air |
| Cooling | Central Air |
| Roof | Shingle |
| Appliances | Dishwasher,Electric Water Heater,Free-Standing Refrigerator,Range,Washer/Dryer |
| Garage Spaces | 2 |
| Patio/Porch Features | Covered,Deck |
| Architectural Style | Cape Cod |
| Construction Materials | Brick,Vinyl Siding |
| Year Built | 1967 |
| View | Neighborhood |
| Township | Delhi Twp |
| Levels | Two |
| Property Subtype | Single Family Residence |
| Tax Year | 2026 |
| Current Use | Primary |
| County | Ingham |
| New Construction | No |
| Property Type | Residential |
| Attached Garage | true |
| Subdivision Name | Buckingham |
| Facing Direction | East |
| Garage Y/N | No |
| Other Structures | Shed(s) |
| Total Rooms | 8 |
| Full Baths | 2 |
| Status | Coming Soon |
| Directions | Holt Rd to Hamilton |
| City | Holt |
| Senior Community Y/N | No |
| High School District | Holt/Dimondale |
| Zoning Description | Zoning |
| Lot Size Units | Acres |
| Lot Size Square Feet | 8276.4 |
| Carport Y/N | No |
| Land Lease Y/N | No |
| Tax Annual Amount | 6647.99 |
| Home Warranty Y/N | false |
| Lease Renewal Y/N | No |
| Lease Considered Y/N | No |
| Rent Control Y/N | No |
| Standard Status | Coming Soon |
| MobileHomeRemainsYN | No |
| Legal Description | (DP 5401) LOT 62 BUCKINGHAM ESTATES. |
Interior Features
| Basement | Partially Finished |
|---|---|
| Flooring | Hardwood |
| Fireplace Features | Family Room |
| Basement (Y/N) | No |
| Air Conditioning Y/N | true |
| Heating Y/N | true |
| Fireplace Y/N | true |
| Above Grade Finished Area | 1765 |
| Laundry Features | In Basement |
| Total Bedrooms | 4 |
| Total Baths | 2 |
Exterior Features
| Fencing | Back Yard |
|---|---|
| Parking Features | Attached,Garage |
| Lot Features | City Lot |
| Water Source | Public |
| Lot Size Area | 0.19 |
| Foundation Details | Block |
| Spa | No |
| Building Area Total | 2629 |
| Lot Dimensions | 70x118 |
| Lot Size Acres | 0.19 |
| Waterfront Y/N | No |
| Foundation Area | 864 |
| Road Frontage Type | City Street |
| Crops Included Y/N | No |
| Horse Y/N | No |
| Irrigation Water Rights Y/N | No |
Amenities
- Foreclosure
- Views
- Short Sale
- New Construction
- Adult 55+
- Lease To Own
- No HOA Fees
- Furnished
- Primary On Main
- Air Conditioning
- Seller Finance
- Green
- Fixer Upper
- Horse
- Golf
- Fireplace
- Deck
- Garage
- Basement
- Pool
Property vs Single Family Average in 48842
Price
Taxes
Year Built
 Listing information is provided by Participants of the MichRIC MLS. IDX information is provided exclusively for personal, non-commercial use, and may not be used for any purpose other than to identify prospective properties consumers may be interested in purchasing. Information deemed reliable but not guaranteed. ©: MichRIC MLS. Last Update September 25, 2026 6:03 PM UTC
 Greater Lansing Association of Realtors® (GLAR) All information deemed reliable but not guaranteed. All properties are subject to prior sale, change or withdrawal. Neither listing broker(s) or information provider(s) shall be responsible for any typographical errors, misinformation, misprints and shall be held totally harmless. Listing(s) information is provided for consumer's personal, non-commercial use and may not be used for any purpose other than to identify prospective properties consumers
