
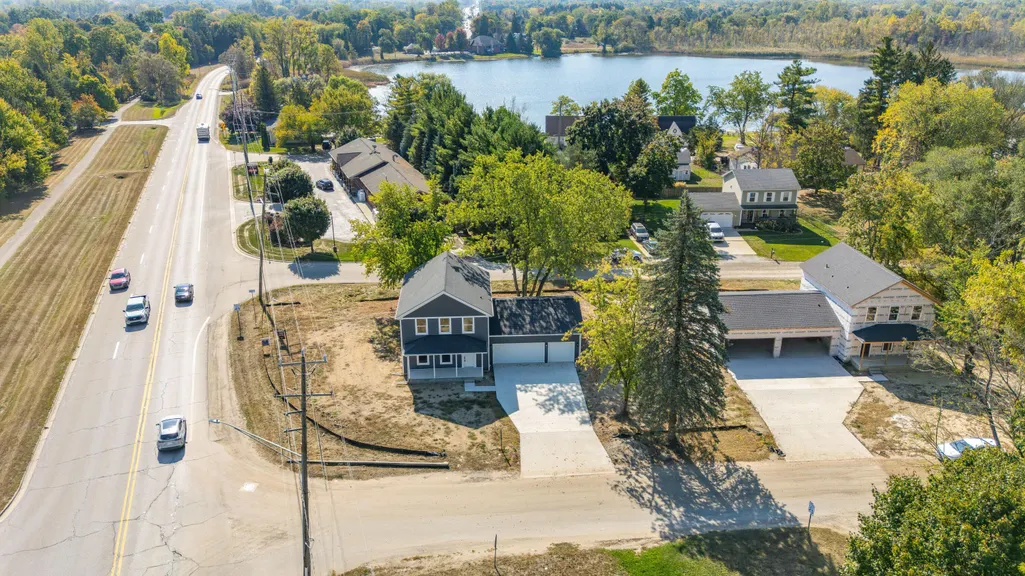
Address
3349 Mill Lake Rd, Lake Orion, MI
Price
$ 534,150
Property Attributes
- MLS#25060186
- TypeSingle Family
- Listing Status Pending
- CountyOakland
- CityLake Orion
- AreaOakland County - 70
- Zip48360
- StyleColonial
- Year Built2026
- Taxes$ 2336
- Price$ 534,150
- Bedrooms4
- Full Bathrooms3
- Half Bathrooms1
- Sqr Footage2443
- Lot Size0.32 Acres
Data Source:
Michigan Regional Information Center (MICHRIC)
Property Description
| Price History | |
|---|---|
| 12/1/2025 | Listed $534,150 |
General Features
| Sewer | Public |
|---|---|
| Heating | Forced Air |
| Cooling | Central Air |
| Utilities | Phone Available,Natural Gas Available,Cable Available |
| Possession | Close Of Escrow |
| Roof | Asphalt |
| Appliances | Humidifier,Disposal |
| Garage Spaces | 4 |
| Architectural Style | Colonial |
| Security Features | Carbon Monoxide Detector(s),Fire Alarm,Smoke Detector(s) |
| Construction Materials | Vinyl Siding |
| Year Built | 2026 |
| Stories Count | 2 |
| Township | Lake Orion Twp |
| Property Subtype | Single Family Residence |
| Tax Year | 2025 |
| Ownership | Private Owned |
| County | Oakland |
| New Construction | true |
| Property Type | Residential |
| Attached Garage | true |
| Garage Y/N | true |
| Total Rooms | 4 |
| Full Baths | 3 |
| Status | Pending |
| Directions | When driving north on I75. Get off on baldwin and drive north. Drive past the round abouts and Mill Lake Rd will be on the left. Second house in. |
| City | Lake Orion |
| High School District | Lake Orion |
| MLS Area | Oakland County - 70 |
| Lot Size Units | Acres |
| Lot Size Square Feet | 13939 |
| Carport Y/N | No |
| Listing Terms | Cash,Conventional,Assumable |
| Land Lease Y/N | No |
| Tax Annual Amount | 2336.75 |
| Home Warranty Y/N | true |
| Lease Renewal Y/N | No |
| MLS Area Minor | Oakland County - 70 |
| Additional Parcels Y/N | No |
| Rent Control Y/N | No |
| Standard Status | Pending |
| Tax Assessed Value | 32450 |
| MobileHomeRemainsYN | No |
| Legal Description | T4N, R10E, SEC 20 MILL LAKE GARDENS LOTS 111, 112 & 113 |
| Senior Community | None |
Interior Features
| Interior Amenities | Ceiling Fan(s),Broadband,Garage Door Opener,Center Island,Pantry |
|---|---|
| Basement | Full |
| Flooring | Carpet,Tile,Vinyl |
| Total Fireplaces | 1 |
| Fireplace Features | Living Room |
| Air Conditioning Y/N | true |
| Heating Y/N | true |
| Window Features | Low-Emissivity Windows |
| Fireplace Y/N | true |
| Half Baths | 1 |
| Laundry Features | Gas Dryer Hookup,Laundry Room,Main Level,Sink,Washer Hookup |
| Total Bedrooms | 4 |
| Below Grade Finished Area | 675 |
| Total Baths | 4 |
| Pantry | true |
Exterior Features
| Parking Features | Garage Faces Front,Attached |
|---|---|
| Lot Features | Cul-De-Sac |
| Water Source | Public |
| Lot Size Area | 0.32 |
| Spa | No |
| Building Area Total | 1768 |
| Lot Dimensions | 111 x 130 |
| Lot Size Acres | 0.32 |
| Waterfront Y/N | false |
| Other Equipment | Dehumidifier |
| Crops Included Y/N | No |
| Horse Y/N | No |
| Irrigation Water Rights Y/N | No |
Amenities
- Foreclosure
- Views
- Short Sale
- New Construction
- Adult 55+
- Lease To Own
- No HOA Fees
- Furnished
- Primary On Main
- Air Conditioning
- Seller Finance
- Green
- Fixer Upper
- Horse
- Golf
- Fireplace
- Deck
- Garage
- Basement
- Pool
Property vs Single Family Average in 48360
Price
Taxes
Year Built
 Listing information is provided by Participants of the MichRIC MLS. IDX information is provided exclusively for personal, non-commercial use, and may not be used for any purpose other than to identify prospective properties consumers may be interested in purchasing. Information deemed reliable but not guaranteed. ©: MichRIC MLS. Last Update September 26, 2026 6:06 PM UTC
 Greater Lansing Association of Realtors® (GLAR) All information deemed reliable but not guaranteed. All properties are subject to prior sale, change or withdrawal. Neither listing broker(s) or information provider(s) shall be responsible for any typographical errors, misinformation, misprints and shall be held totally harmless. Listing(s) information is provided for consumer's personal, non-commercial use and may not be used for any purpose other than to identify prospective properties consumers
